
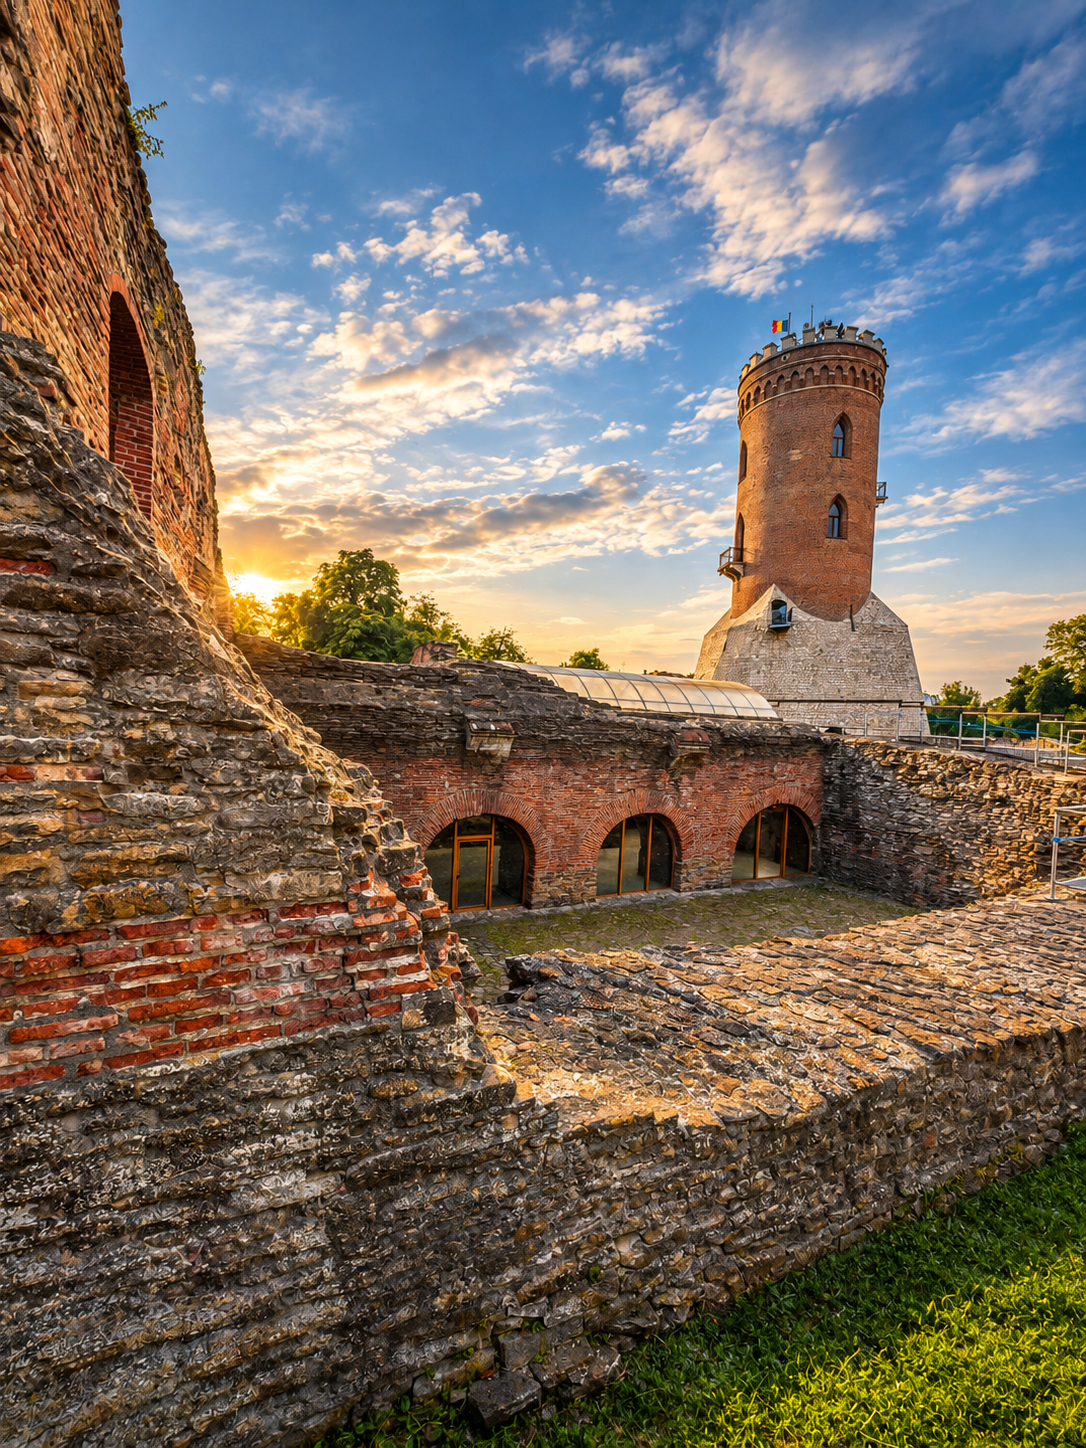
In the historic heart of Târgoviște stands one of the most significant surviving princely complexes of medieval and early modern Wallachia: the Curtea Domnească, or Princely Court. Its surviving buildings and archaeological remains bear witness to centuries of political authority, dynastic ambition, religious patronage, and architectural transformation.
Far more than a royal residence, the court was a centre of government and administration. Here, the princely chancery issued charters, the Divan exercised judicial functions, and the ruler’s household brought together members of the princely family, courtiers, officials, guards, and servants. Medieval documents repeatedly identify Târgoviște as a place from which the affairs of Wallachia were conducted, reflecting the city’s enduring importance in the political life of the principality.
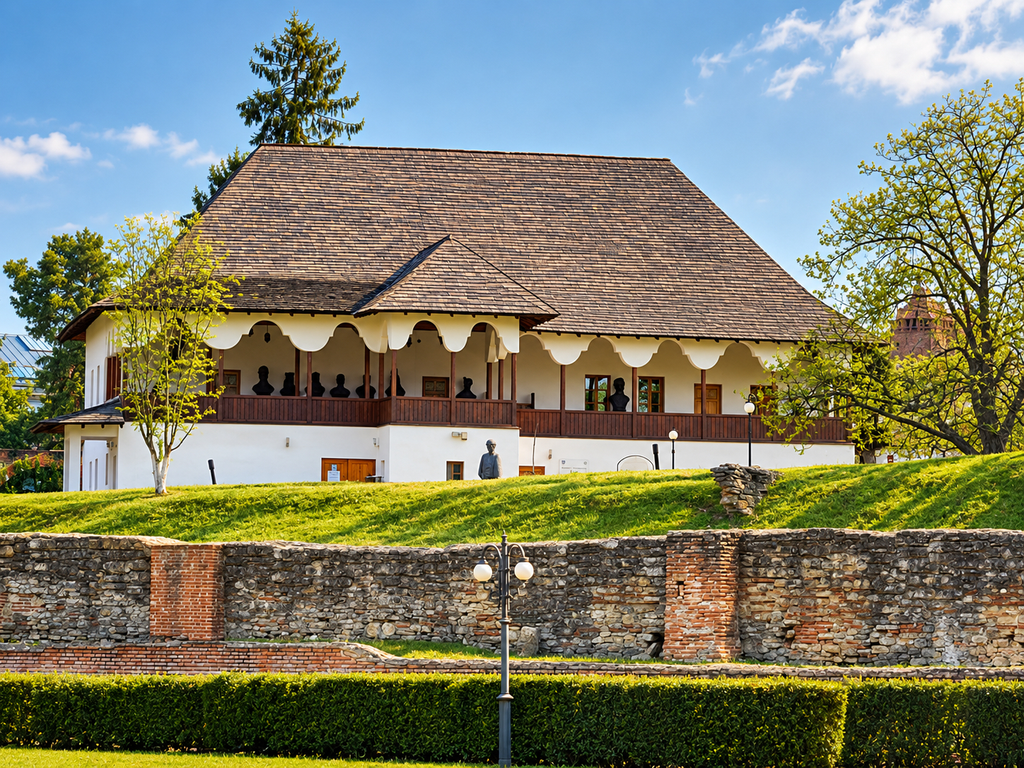
Traditional Wallachian architectural elements and stone masonry within the historic complex of the Curtea Domnească.
The Early Princely Residence
The origins of the complex reach back to the fourteenth century, although the precise appearance and earliest development of the residence remain incompletely understood. Archaeological investigations have revealed successive building phases, including the remains of a relatively modest princely building, probably part of a larger residential complex. A chapel also served the spiritual needs of the court, its surviving ground plan preserving evidence of the early religious architecture of the site.
The first internal documentary reference to the Princely Court dates from 1403. In a commercial privilege, Mihail I, son and co-ruler of Mircea cel Bătrân, referred to his household at Târgoviște. The residence was mentioned again in 1409 and in subsequent documents.
This reference does not mark the foundation of the court; rather, it provides an important documentary point of reference for a residence that had already developed. By the beginning of the fifteenth century, Târgoviște had acquired the status of a principal princely residence, prompting the construction of a larger palace. Its substantial cellars and thick masonry walls testify to the scale and defensive requirements of this new phase.
The precise sequence of the earliest fortifications remains a subject for archaeological interpretation. What is clear is that the court developed over time, as successive rulers adapted the residence to changing political, administrative, and military needs.
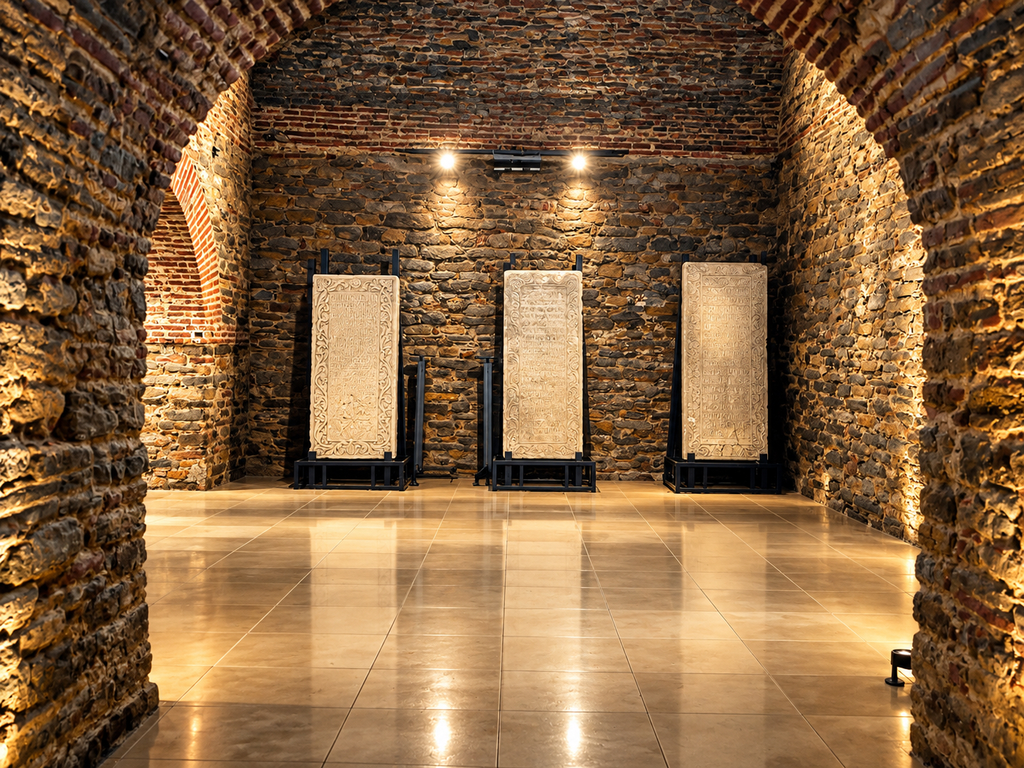
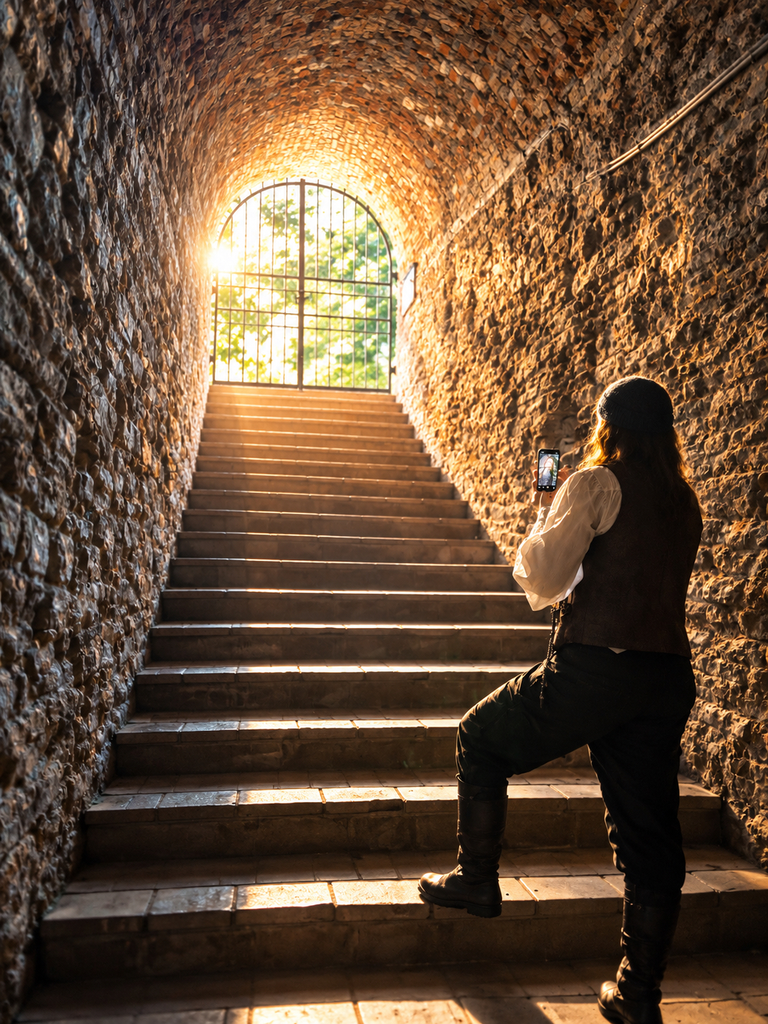
Subterranean architectural remains of the palace, featuring substantial stone arches and historic epigraphic monuments.
A Seat of Wallachian Princely Power
During the fifteenth century, the Princely Court became closely associated with the exercise of princely authority. Its history reflects the development of Wallachian institutions as well as the changing fortunes of the rulers who governed the principality.
One of the most recognisable structures within the complex is the Turnul Chindiei, the tower that has become an emblem of Târgoviște. It is generally believed to have been built during the second half of the fifteenth century, probably under Vlad Țepeș. Archaeological research has established that the tower was erected over the porch of an earlier chapel associated with the reign of Mircea cel Bătrân.

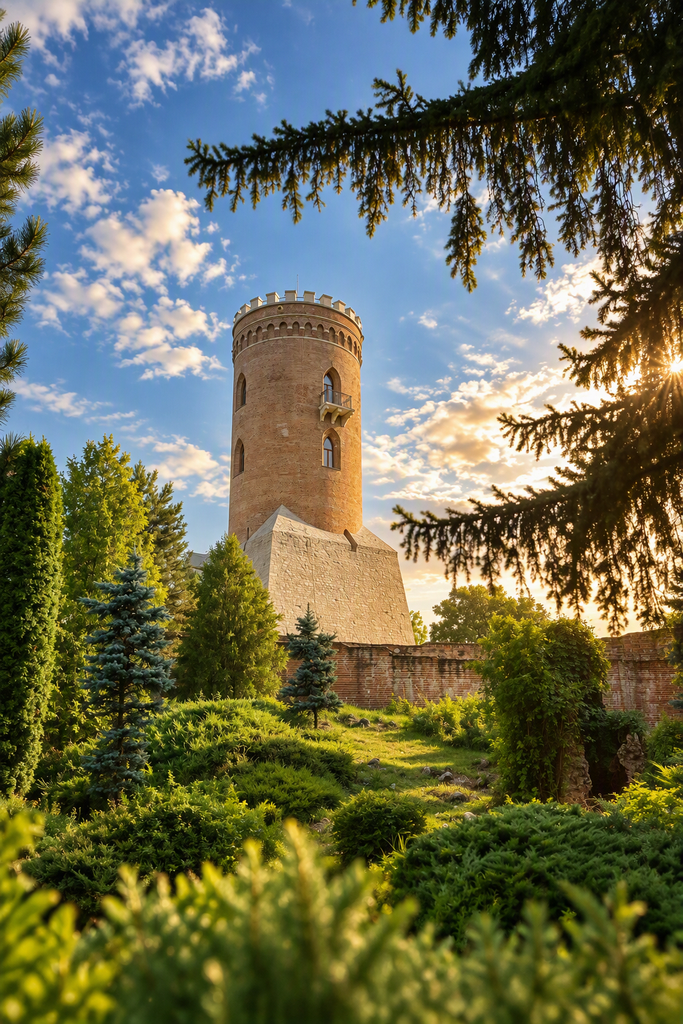
The distinction between the tower’s origins and its present appearance is important. The structure visible today is the result of restoration and reconstruction undertaken in the mid-twentieth century. Its architectural history therefore encompasses several periods, from the earlier religious structure to its later defensive function.
The tower is a reminder of how historical monuments acquire layers of meaning over time. Associated with Vlad Țepeș in both historical tradition and modern memory, it remains one of the most recognisable landmarks of Wallachian princely heritage.
Petru Cercel and the Renaissance Transformation
A major architectural transformation took place during the reign of Petru Cercel, who ruled Wallachia from 1583 to 1585. Open to the artistic and architectural innovations of the Italian Renaissance, Petru Cercel commissioned a new palace adjoining the earlier princely residence.
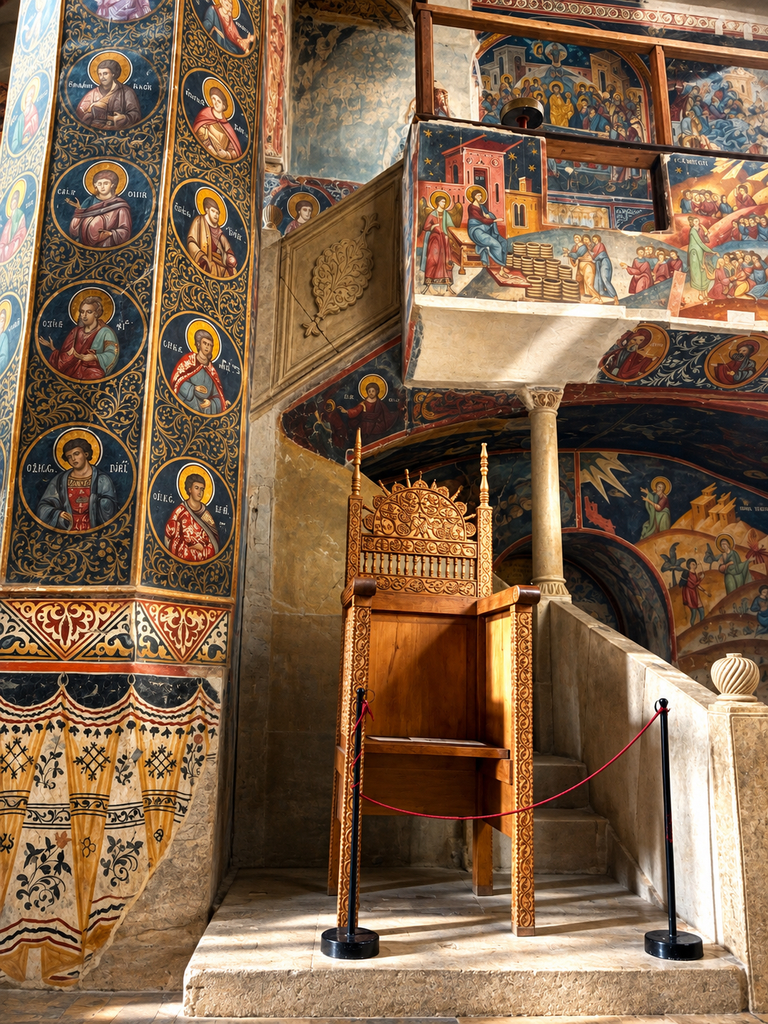
The new building reflected changing expectations of princely comfort, representation, and security. The organisation of its interior distinguished the functions of the palace vertically, with the princely family occupying the upper floor. An exterior passage connected the residential level with the Great Princely Church, constructed in 1584.
These developments transformed the appearance and organisation of the court. The complex was no longer simply a fortified residence inherited from earlier generations; it became a more ambitious architectural ensemble, reflecting the aspirations of a ruler who sought to express princely authority through contemporary European forms.
Petru Cercel’s building programme remains an important chapter in the architectural history of Târgoviște. It demonstrates how Wallachian court culture developed through the adaptation of broader European artistic influences to local political and religious traditions.
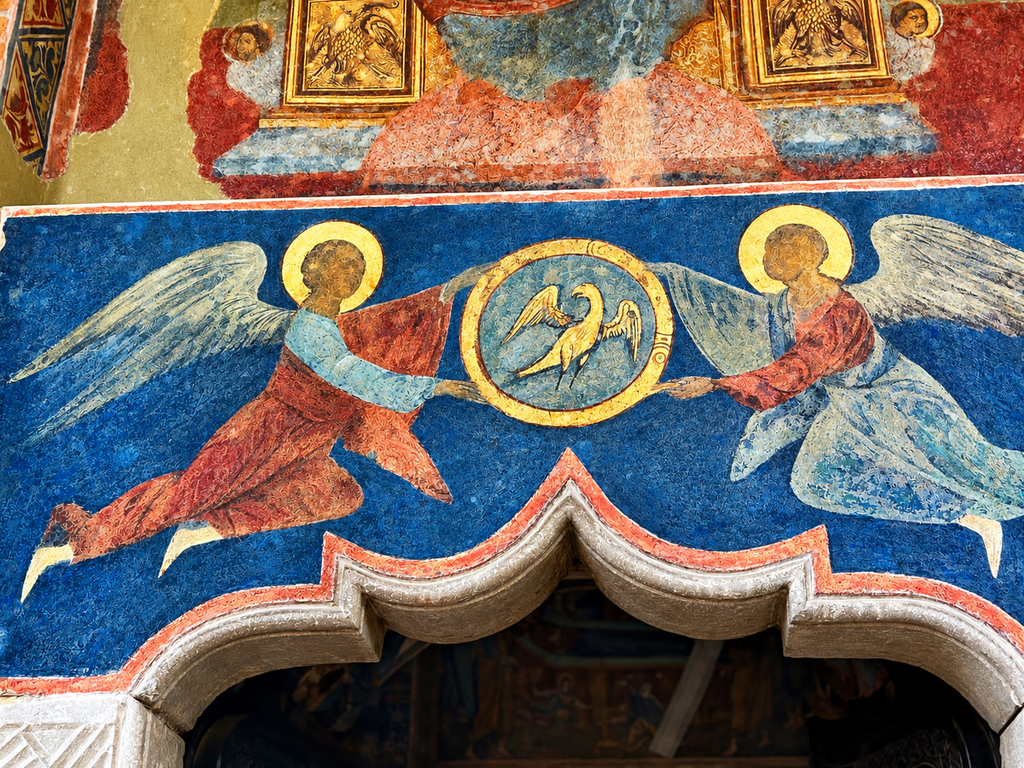
Wallachian heraldic symbols flanked by angels, in the fresco painting of the Great Princely Church (Biserica Mare Domnească).
Rebuilding and Renewal under Matei Basarab and Constantin Brâncoveanu
The seventeenth century brought further changes to the Princely Court. During the reign of Matei Basarab, the complex underwent additional building works. Its subsequent history, however, was marked by destruction as well as renewal.
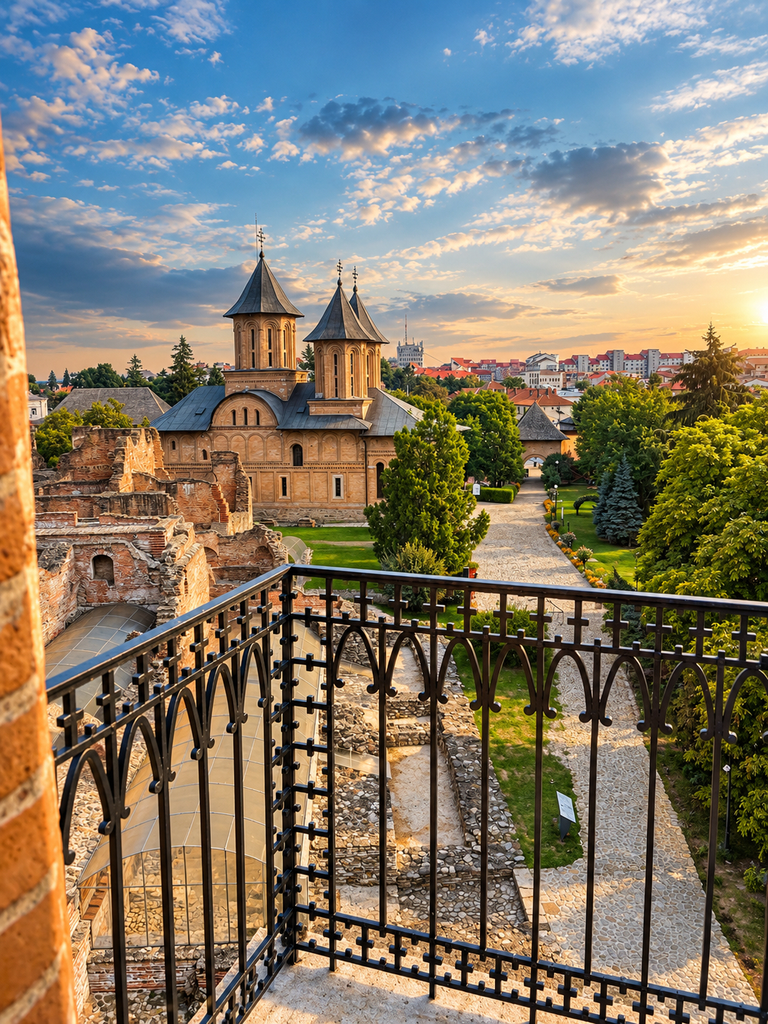
In 1659, during the reign of Gheorghe Ghica, the princely residence was destroyed on the orders of the Ottoman authorities, in a period when Târgoviște had become associated with resistance to Ottoman power. The destruction marked a severe rupture in the history of the court, although the site continued to retain its historical and symbolic significance.
Its final major phase of renewal came under Constantin Brâncoveanu, who ruled Wallachia from 1688 to 1714. Between 1692 and 1695, the princely buildings were restored and the principal residential sections connected. Further works followed: the princely baths were restored and embellished in 1694, while a pavilion was constructed in the gardens in 1697–1698. The palace façades, cellars, gardens, and other parts of the complex were also altered or renewed during this period.
Brâncoveanu’s restoration extended beyond the residential buildings. The Great Princely Church, originally constructed in 1584, received its remarkable interior frescoes in 1697–1698. Executed by a team of painters led by Constantinos, the paintings include an extensive votive composition depicting rulers associated with the court and the history of Târgoviște.
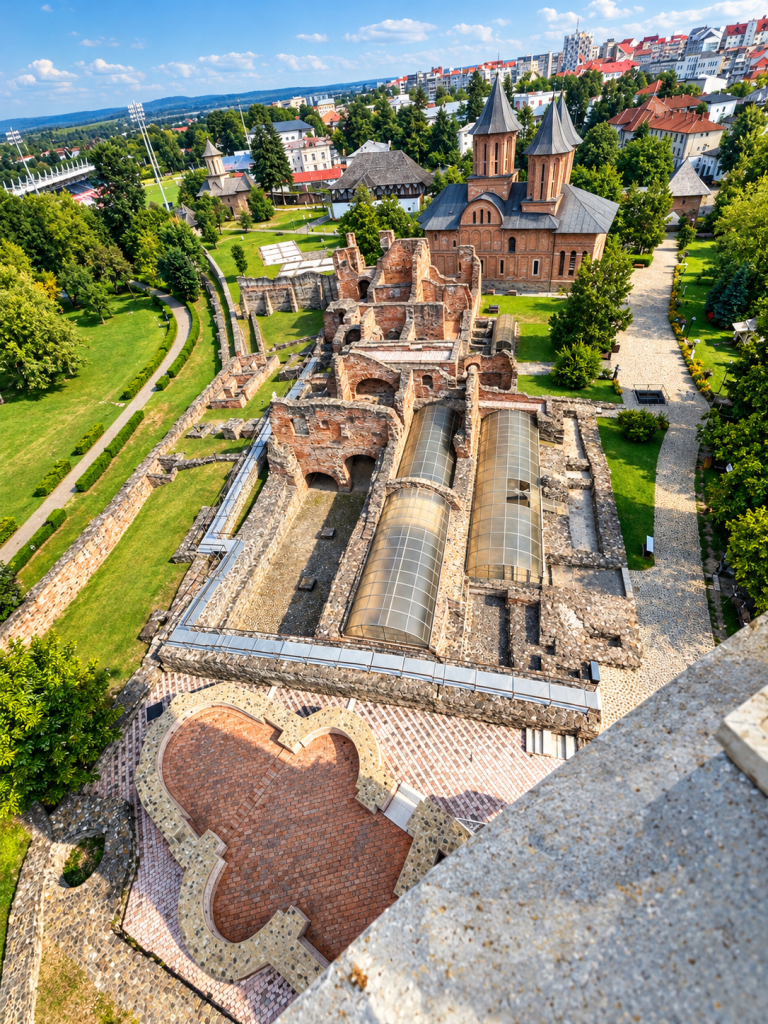
These works gave the complex a renewed architectural and artistic coherence. They also illustrate the importance of religious patronage in the expression of princely authority, linking the memory of successive rulers with the sacred spaces of the court.
The Brâncovenian period represents not the beginning of the site’s history, but the culmination of centuries of construction, adaptation, and artistic patronage.
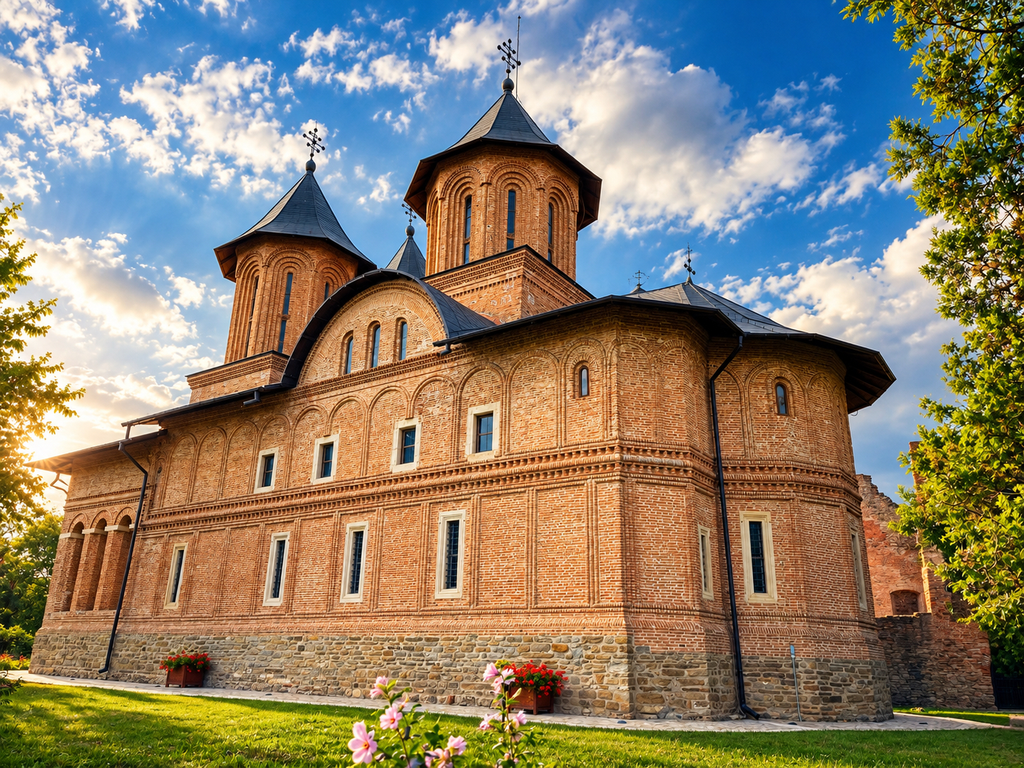
The Great Princely Church (Biserica Mare Domnească), commissioned by Petru Cercel in 1584 and later restored under Constantin Brâncoveanu.
A Historical Landscape Shaped by Successive Generations
The Curtea Domnească is not a monument belonging to a single ruler or a single century. It is a layered historical landscape, in which the surviving structures preserve successive expressions of Wallachian princely power.
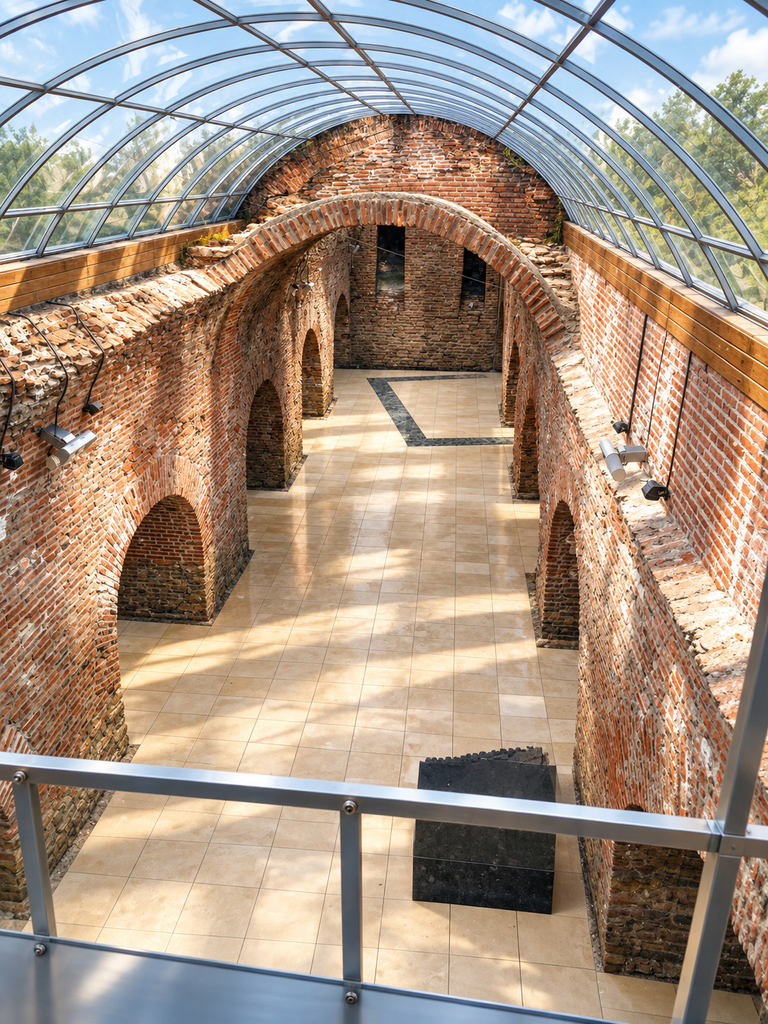
The early residential remains, the palace associated with the development of the medieval court, the Chindia Tower, the Renaissance building programme of Petru Cercel, and the later restorations under Constantin Brâncoveanu all form part of a complex architectural history. The churches, fortifications, palace ruins, and traces of the former gardens should therefore be understood not as isolated monuments, but as elements of an evolving princely ensemble.
Archaeological research continues to refine our understanding of the site. Each newly documented structure or building phase contributes to a more detailed picture of the court’s development, reminding us that even a well-known historical landmark may preserve evidence that has yet to be fully understood.
Today, the Curtea Domnească remains one of the most important surviving princely ensembles in Romania. Its significance lies not only in the age of its buildings, but also in the history they embody: the evolution of Wallachian political institutions, the ambitions of its rulers, the influence of European architectural traditions, and the enduring relationship between princely authority and religious patronage.
For Basarab Heritage, places such as Târgoviște offer an opportunity to explore the past through the surviving evidence of its material culture. The Princely Court invites us to look beyond familiar names and legends and to consider the historical landscape itself: its buildings, its transformations, and the generations whose decisions shaped it.
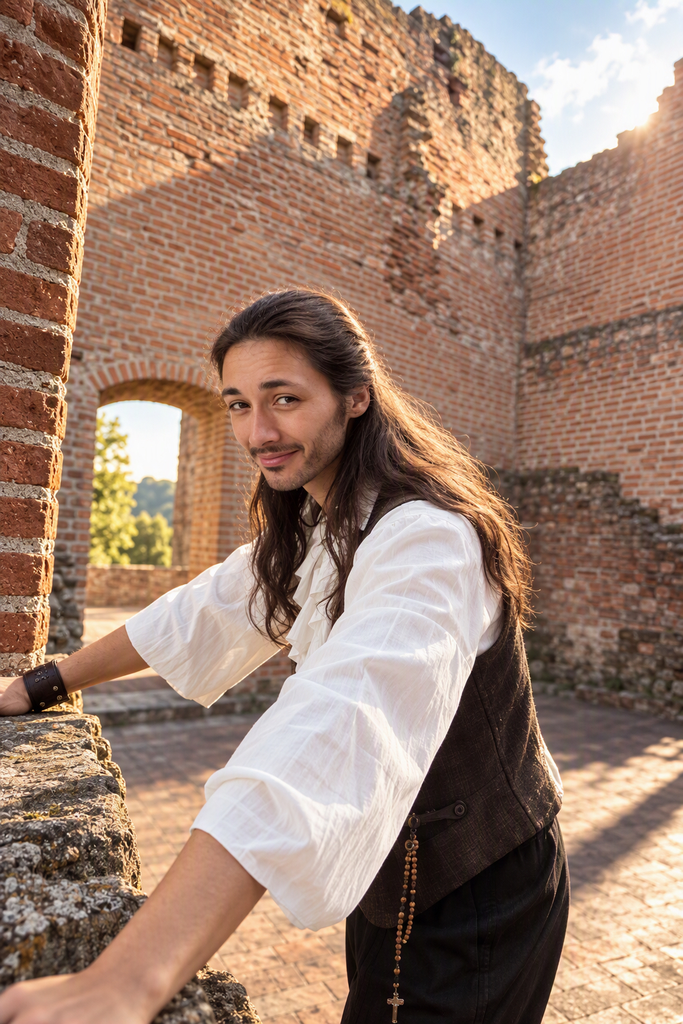
The accompanying photographs were taken during visits to Târgoviște with Vladislav Carol Nicolae, documenting the surviving remains of a princely residence that stood for centuries at the centre of Wallachian political life.
Basarab Heritage
— A.C.
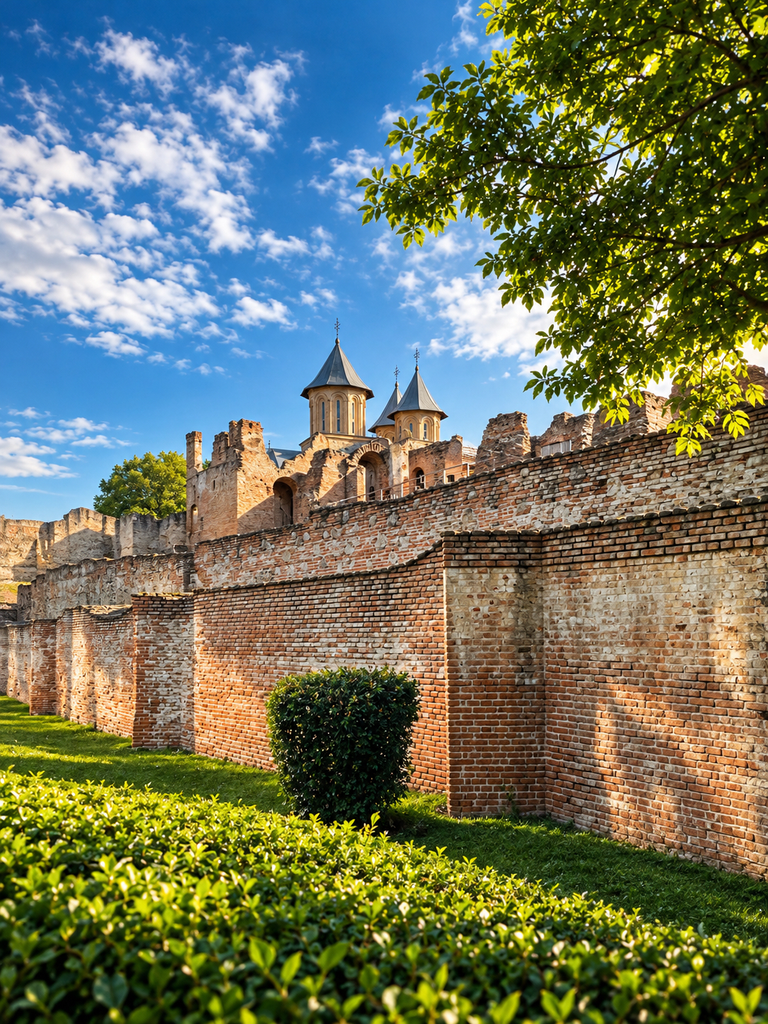
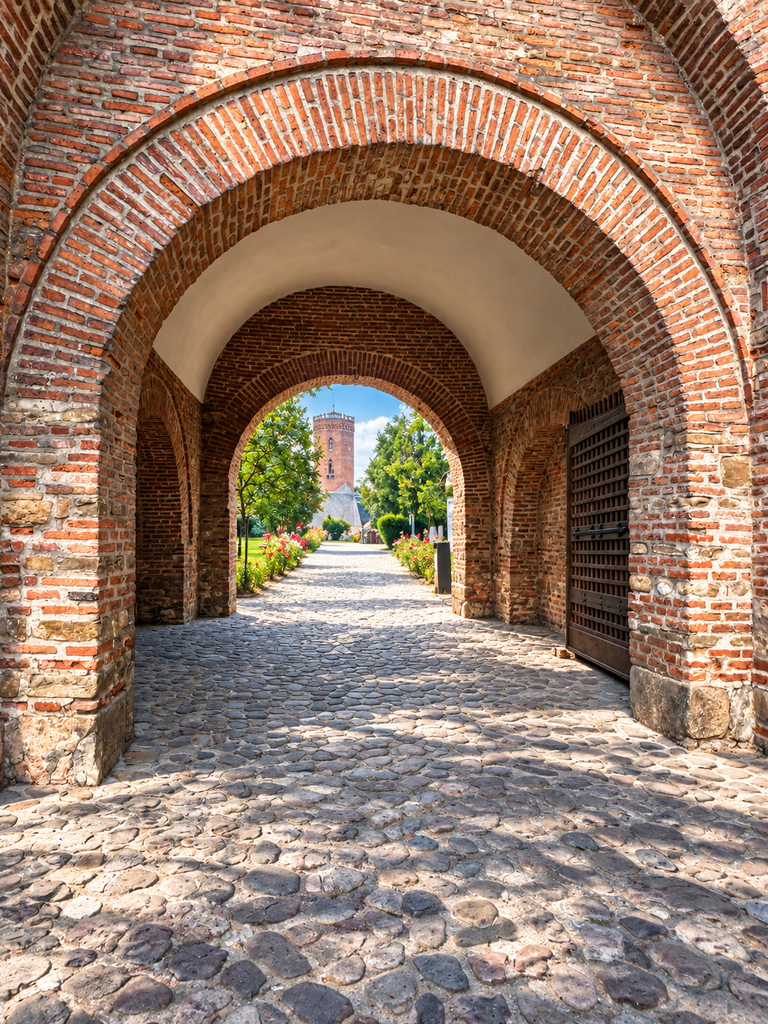
Surviving brick fortification walls and defensive architecture enclosing the historic landscape of the Princely Court.
⸻
Selected Sources:
- Complexul Național Muzeal „Curtea Domnească” Târgoviște, Ansamblul Monumental Curtea Domnească – official historical overview of the princely complex and its principal building phases.
- Institutul Național al Patrimoniului, Curtea domnească din Târgoviște – heritage documentation covering the Brâncovenian restoration and the architectural history of the complex.
- Complexul Național Muzeal „Curtea Domnească” Târgoviște, Patrimoniu renăscut – Repere cronologice privind istoria Turnului Chindiei – institutional account of the Chindia Tower’s history and restoration.
For visitors:
Curtea Domnească – Complexul Național Muzeal „Curtea Domnească” Târgoviște
Calea Domnească 181, 130003 Târgoviște, Dâmbovița, Romania
Website: muzee-dambovitene.ro